
Highlands Ranch Hospital
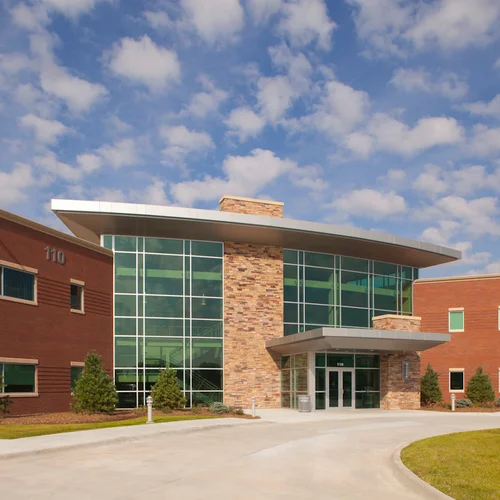
This new, full-service acute care hospital features advanced cancer care, cardiac services and women’s health services including Birth Center, C-section ORs and Level III NICU.
Key Features
About This Project
This new, full-service acute care hospital features advanced cancer care, cardiac services and women's health services including a Birth Center, C-section ORs and a Level III NICU.

Altus was retained to build out multiple clinics across levels 2 through 5 of the 45,000-square-foot medical office building adjacent to the new Highlands Ranch Hospital — an $11.2 million buildout in which seven separate clinics phased design and construction to be complete by the hospital's opening day.
Altus' work included a General Surgery & GI Clinic; a Breast Surgery & Plastics Clinic; an Orthopedic & Neurology Surgery Clinic; a Cardiac & Vascular Clinic; two OB/GYN Clinics; a large combined clinic for Colorado Head & Neck and ENT; two custom double-wall audio booths; two large shared break rooms; and a hoteling office suite.
Project Team
Meet the team
Evan Lamprecht
Project Executive

Carrie Hinshaw
Project Manager

Doug Swartz
Project Architect

Chris Peterson
Sr. Project Coordinator

Michael Goertzen
Sr. Project Manager
Interested in a project like this?
Let's discuss how Altus can bring your vision to life.
Project Details
- Location
- Highlands Ranch, CO
- Size
- 45,000 SF
Timeline
In progress
Project Gallery
18 images
Explore More Projects
Related healthcare architecture from our portfolio.