

Nebraska Orthopaedic Hospital
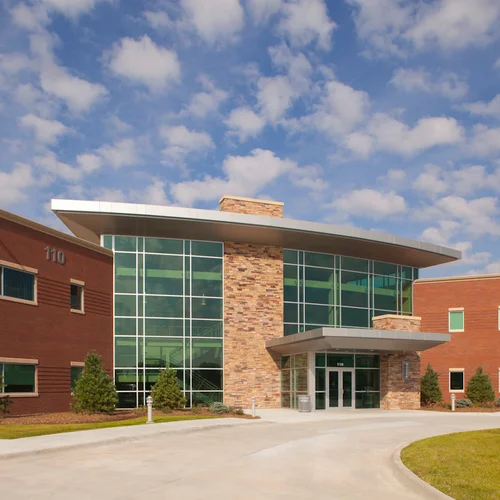
Altus was selected to create a facility that would provide the most innovative surgical care in an environment devoted to patient comfort. The project allows for growth of services and reflects the vision of providing a personalized, patient-focused care environment.
Key Features
About This Project
Our client's vision was to create a facility that provided the most innovative surgical care in an environment devoted to patient comfort. The hospital's 105,000 square feet includes eight operating rooms (expandable to 14), 20 pre-op/recovery swing beds, ten recovery beds, 24 inpatient rooms (expandable to 36) and a lower level parking garage.
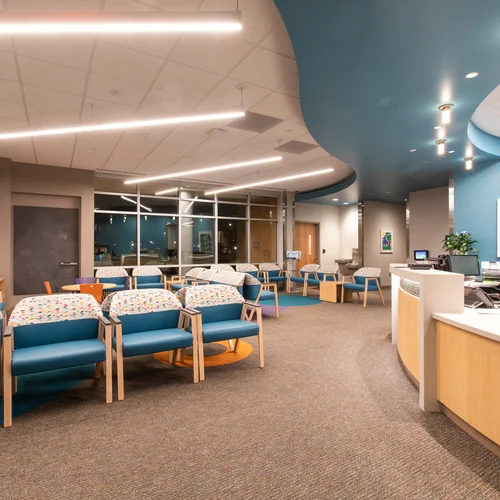
The main patient waiting area, pre-op, operating rooms and recovery areas were designed to maximize efficiency for staffing and patient travel. The interior design uses timeless warm colored materials. Woods accented with slate, ceramic tile and rich vinyl wall covering creates a luxury hotel-like environment. As ambulatory patients enter the operating rooms, they are greeted by rich woods, warm colors and perimeter multi-level lighting to soften the ominous-looking medical equipment, lights and booms. The two-story lobby has a 16-foot water wall creating a soothing background sound, affording a sense of relaxation and buffering the discussion of patient information. Private patient rooms create a sense of home with internet access, satellite television, six levels of indirect lighting, and patient suites with separate family lounges. All medical devices are located behind a door within the headwall, concealing equipment while lines exit at the bottom. Armoires at the foot of the patient bed conceal a nurse documentation station, space for luggage and a television.
Project Team
Meet the team
Michael Hamilton
Project Manager
Interested in a project like this?
Let's discuss how Altus can bring your vision to life.
Project Details
- Location
- Omaha, NE
- Size
- 75,000 SF
Timeline
In progress
Project Gallery
12 images
Explore More Projects
Related healthcare architecture from our portfolio.